

Studio, 1 & 2 Bedroom Apartments in Annapolis, MD
Explore studio, one- and two-bedroom apartments at Aventon Annapolis, with floorplans designed for a variety of lifestyles and space needs. Choose from efficient studios, spacious one-bedroom apartments—including select layouts with dens—and two-bedroom, two-bath apartments with additional room to live, work and unwind.
Each apartment features contemporary finishes, open-concept living spaces and smart home features, with select floorplans offering additional flexible space. Explore available floorplans, compare layouts and find your apartment at Aventon Annapolis.
Base rent does not include mandatory monthly fees, any fees associated with optional monthly add-ons or utilities. For a list of all fees, please see the Fee Guide or contact our leasing office. Prices and availability subject to change without notice.
Floorplans are artist’s rendering. All dimensions are approximate. Actual product and specifications may vary in dimension or detail. Not all features are available in every rental home. Prices and availability are subject to change. Please see a representative for details.
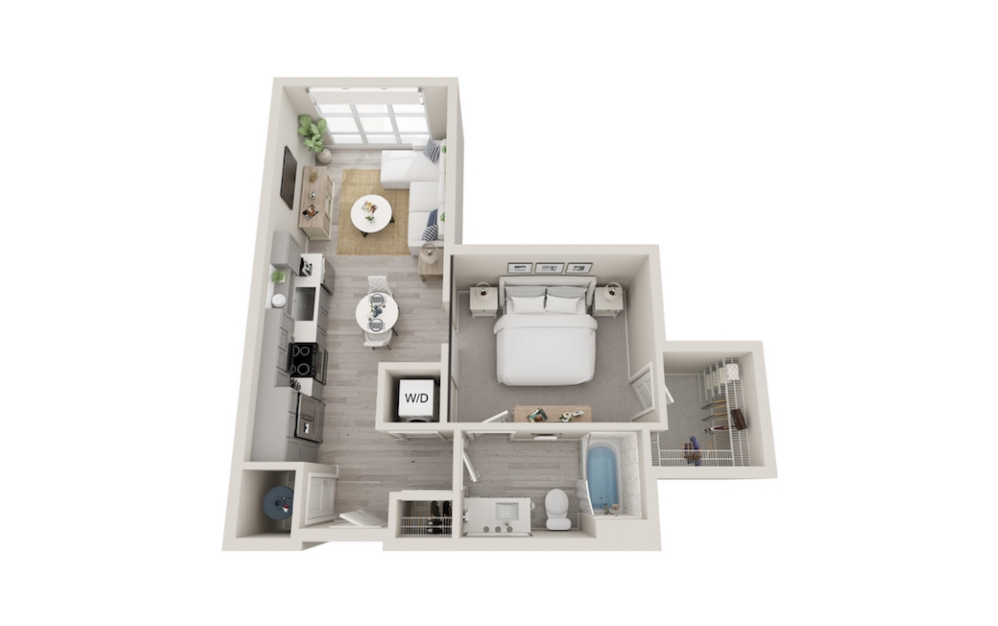
SA1
Studio1 bath624 sq. ft.
Only 3 left!
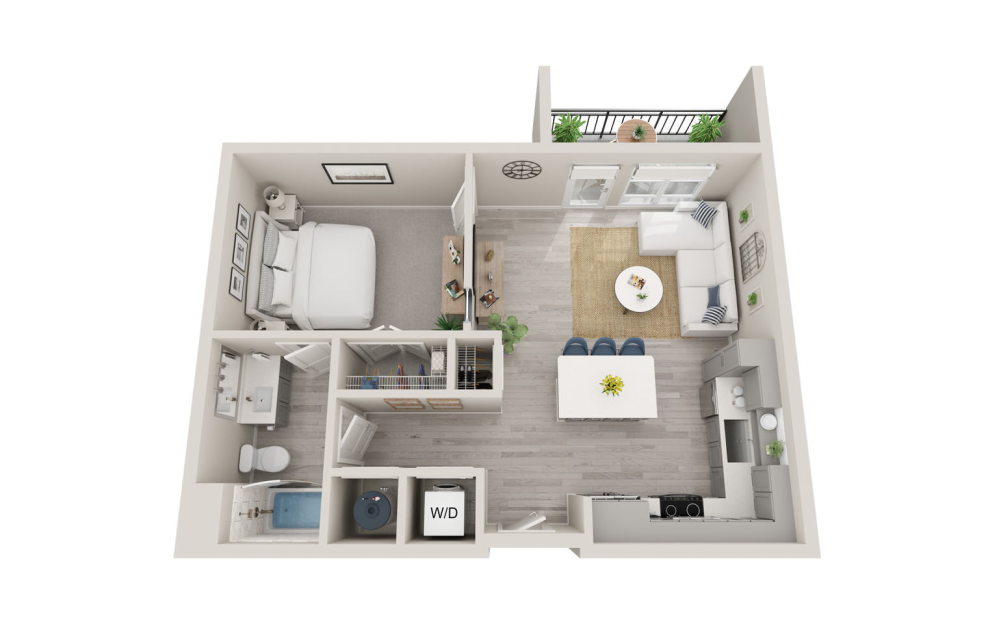
SA2
Studio1 bath678 sq. ft.
Only 1 left!
Trending Floorplan
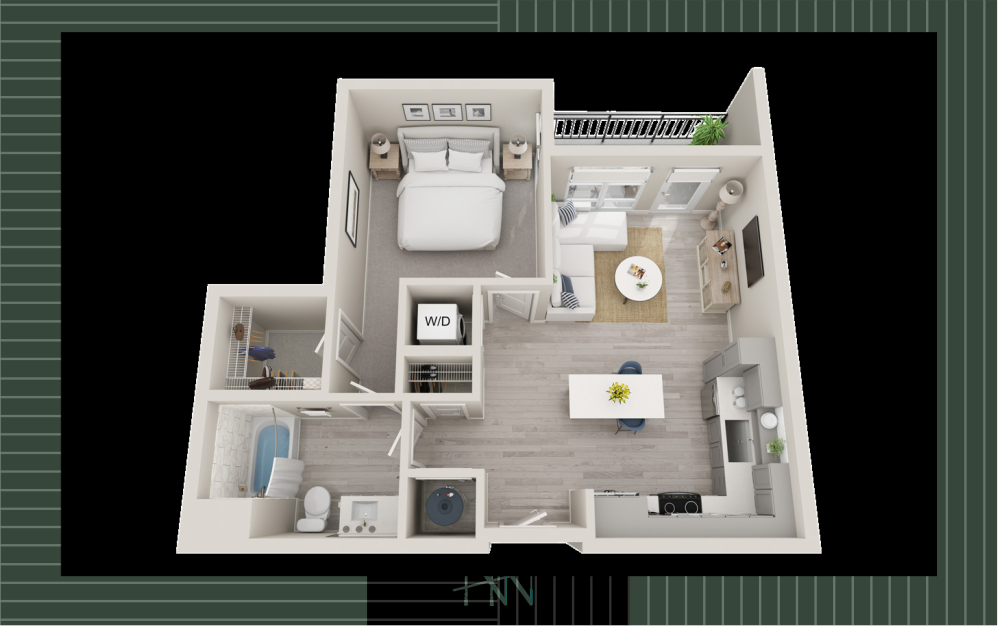
A3
1 bed1 bath683 sq. ft.
Only 3 left!
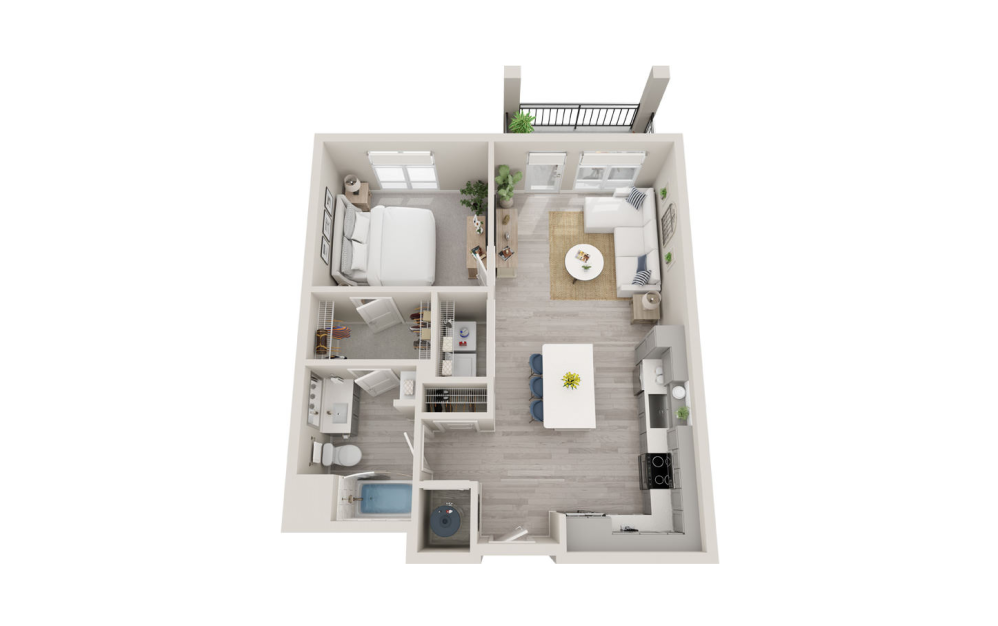
A5
1 bed1 bath741 sq. ft.
Only 1 left!
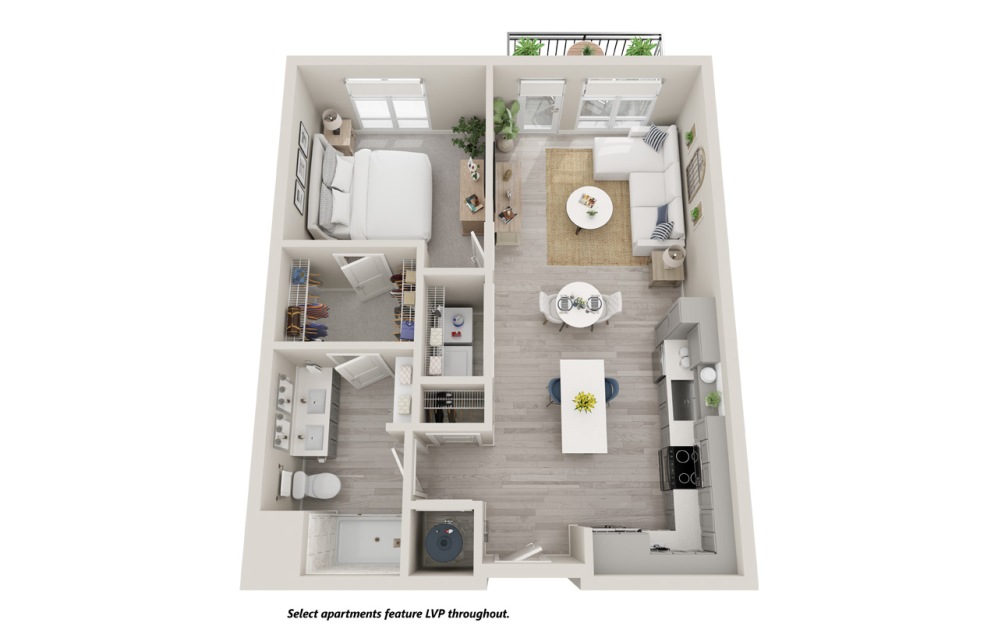
A6
1 bed1 bath747 sq. ft.
Only 1 left!
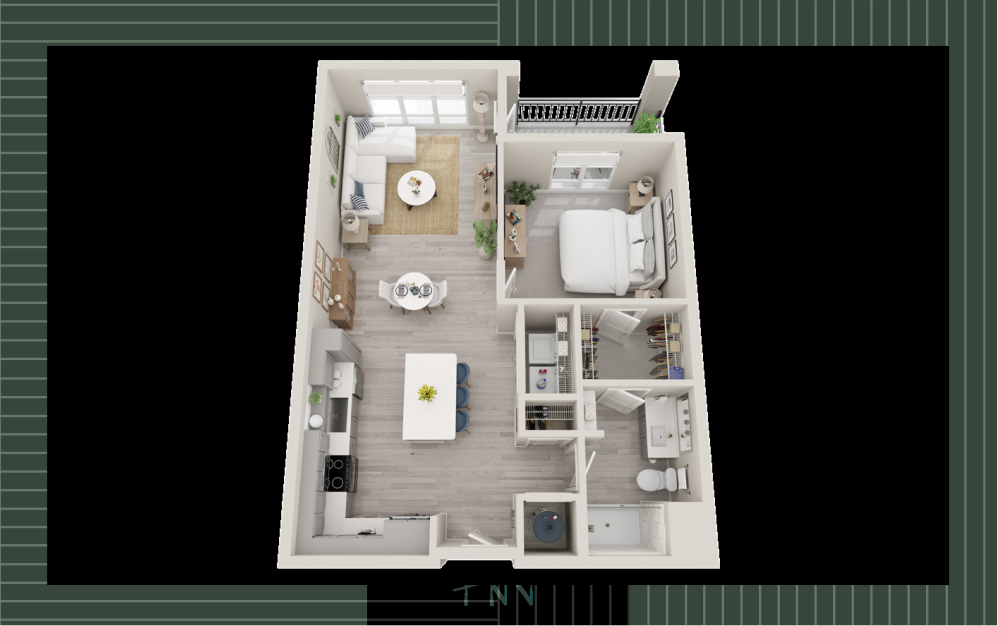
Trending Floorplan
A8
1 bed1 bath833 sq. ft.
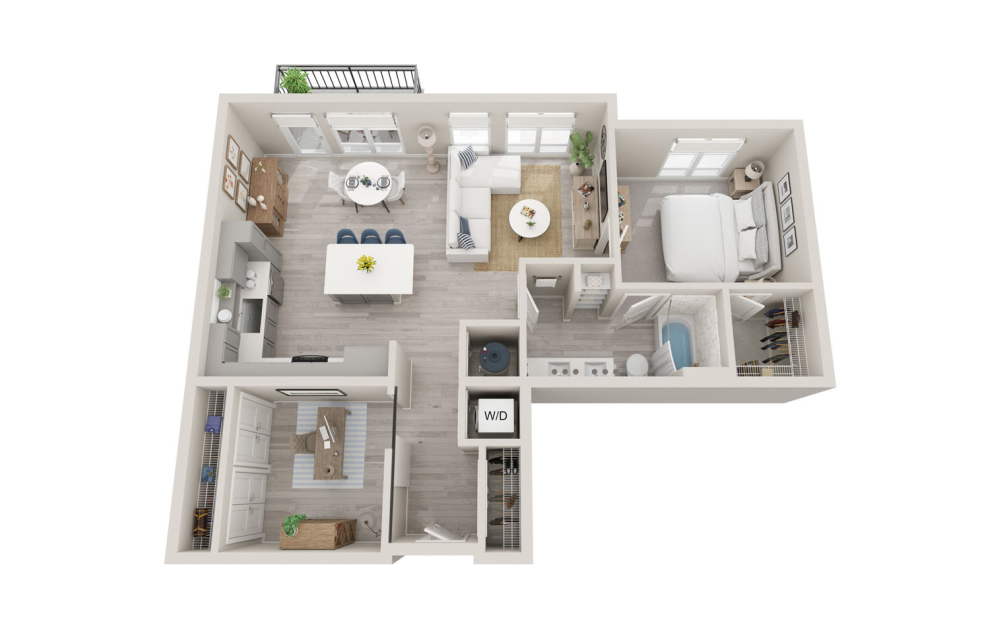
A10 Den
1 bed1 bathDen958 sq. ft.
Only 1 left!
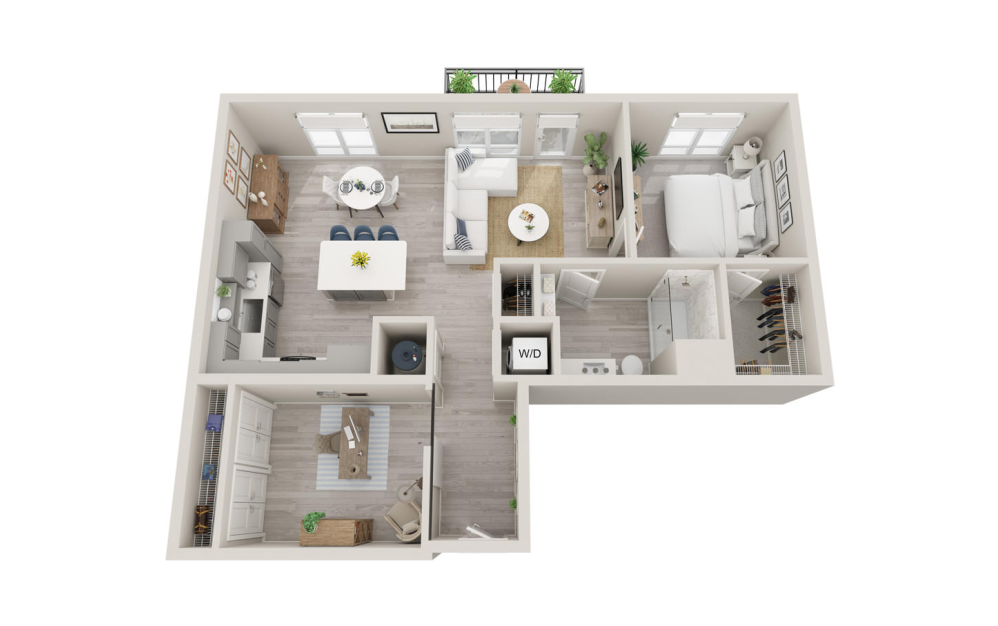
A11 Den
1 bed1 bathDen982 sq. ft.
Only 2 left!

B4
2 bed2 bath1113 sq. ft.
Only 2 left!

B5
2 bed2 bath1137 sq. ft.
Only 3 left!
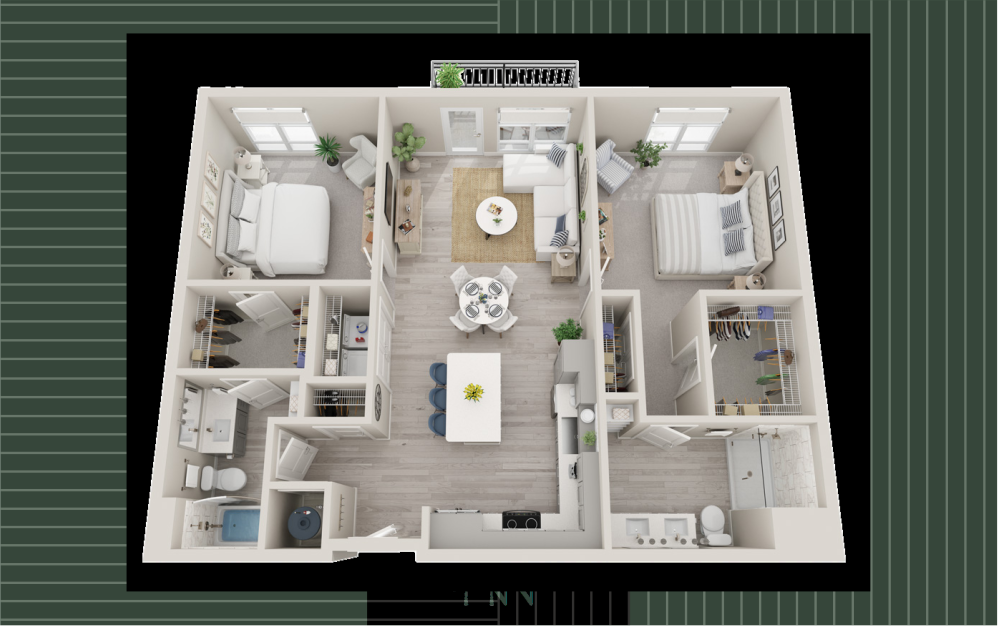
Trending Floorplan
B6
2 bed2 bath1167 sq. ft.
Only 4 left!
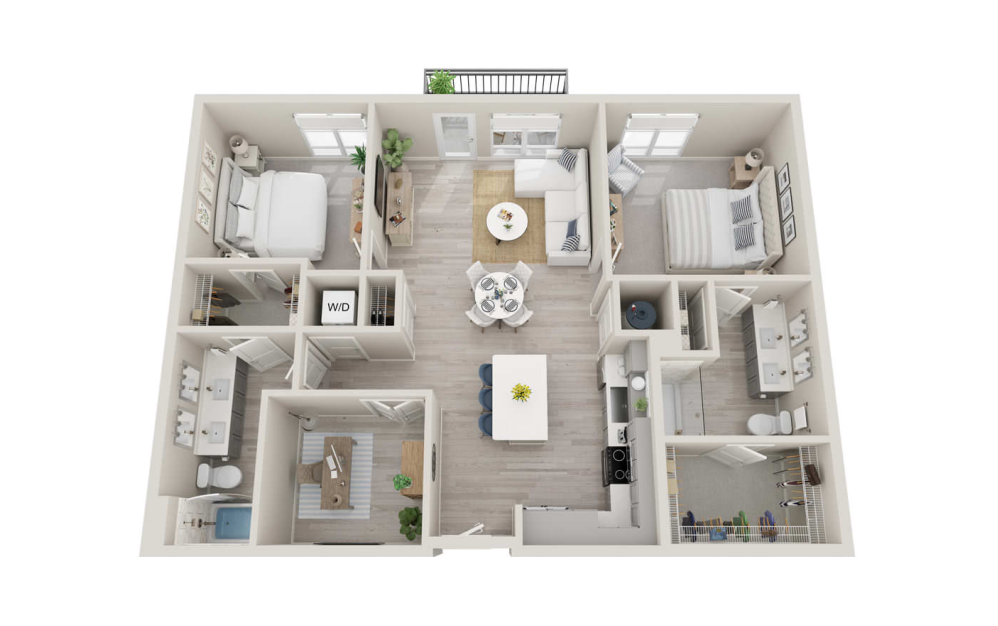
B7 Den
2 bed2 bathDen1222 sq. ft.
Only 1 left!
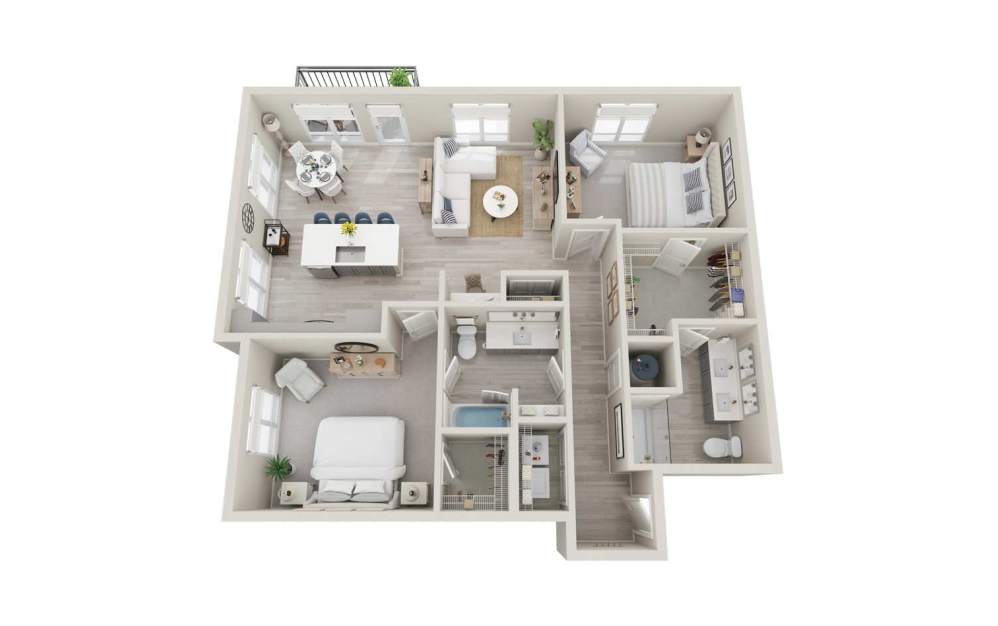
B8
2 bed2 bath1275 sq. ft.
Only 2 left!
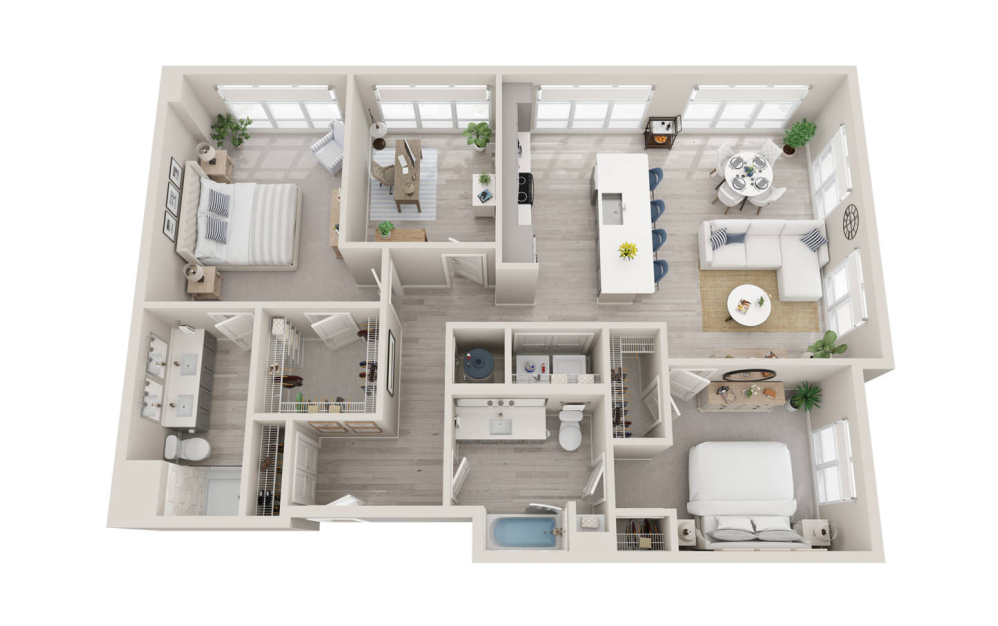
B11 Den
2 bed2 bathDen1418 sq. ft.
Only 2 left!
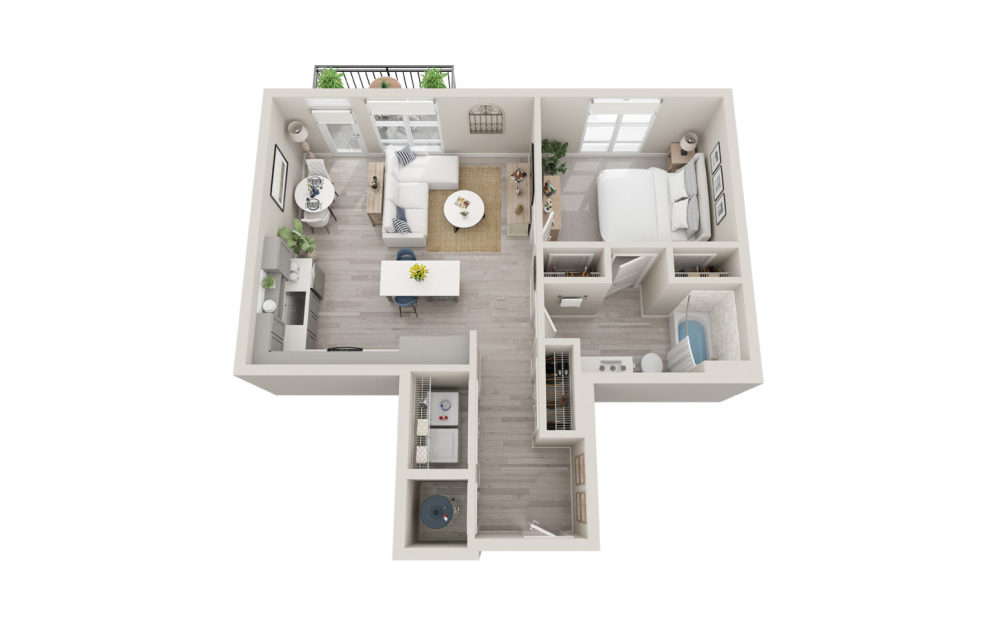
A4
1 bed1 bath735 sq. ft.
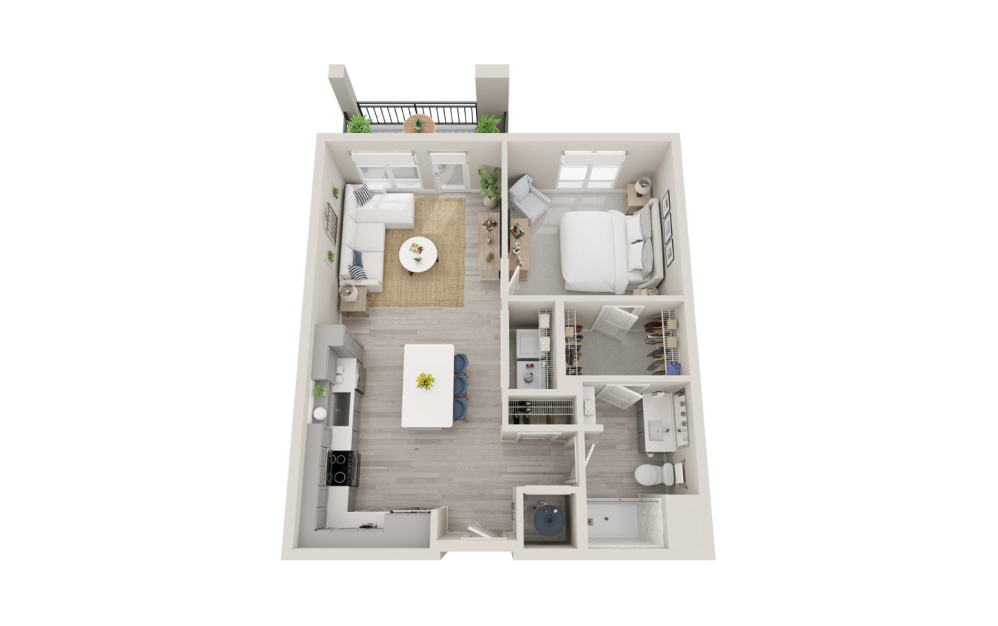
A7
1 bed1 bath751 sq. ft.
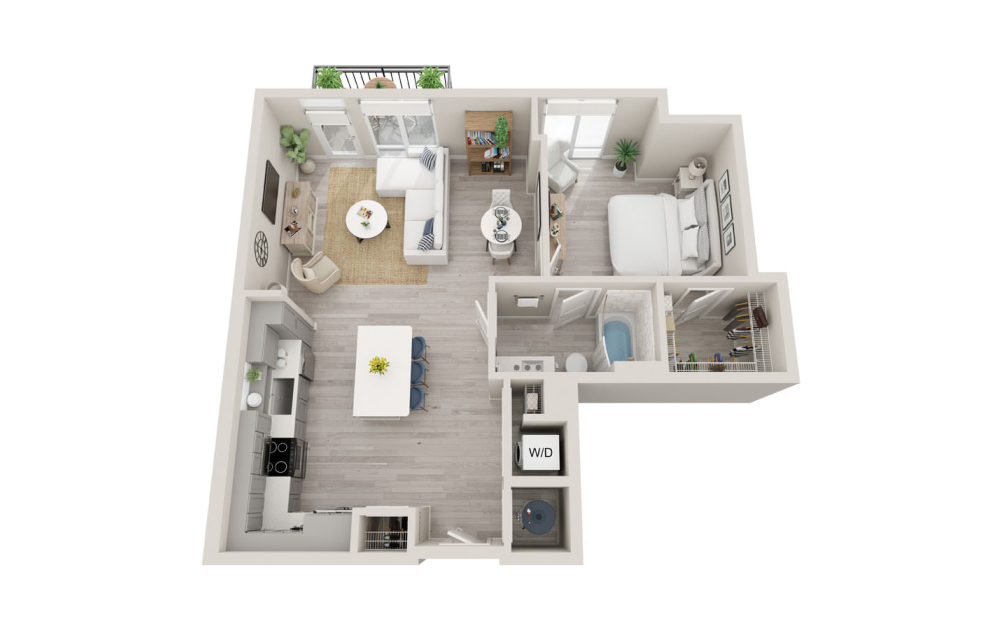
A9
1 bed1 bath849 sq. ft.
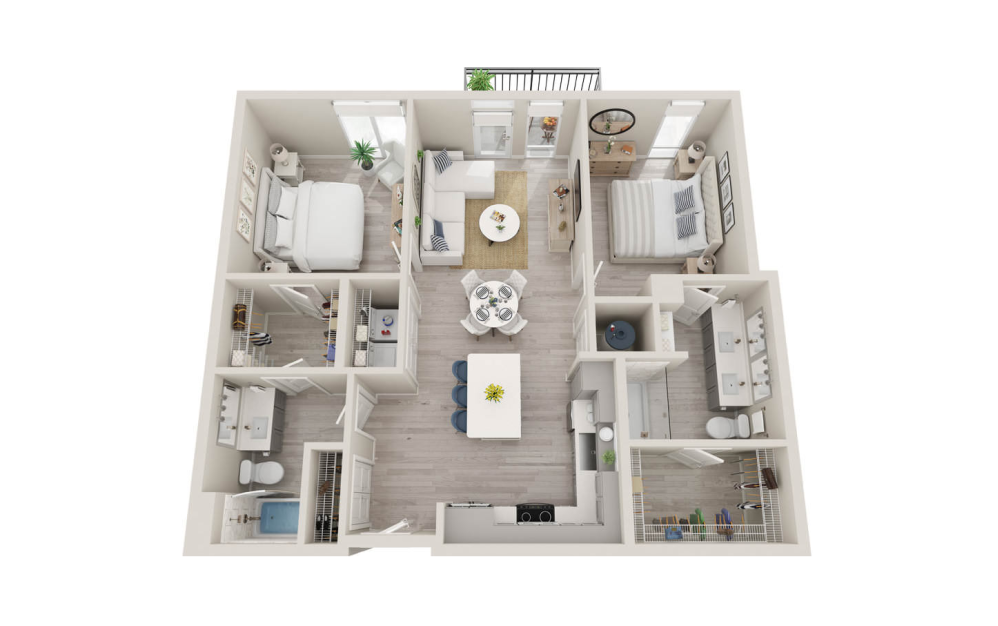
B1
2 bed2 bath1037 sq. ft.
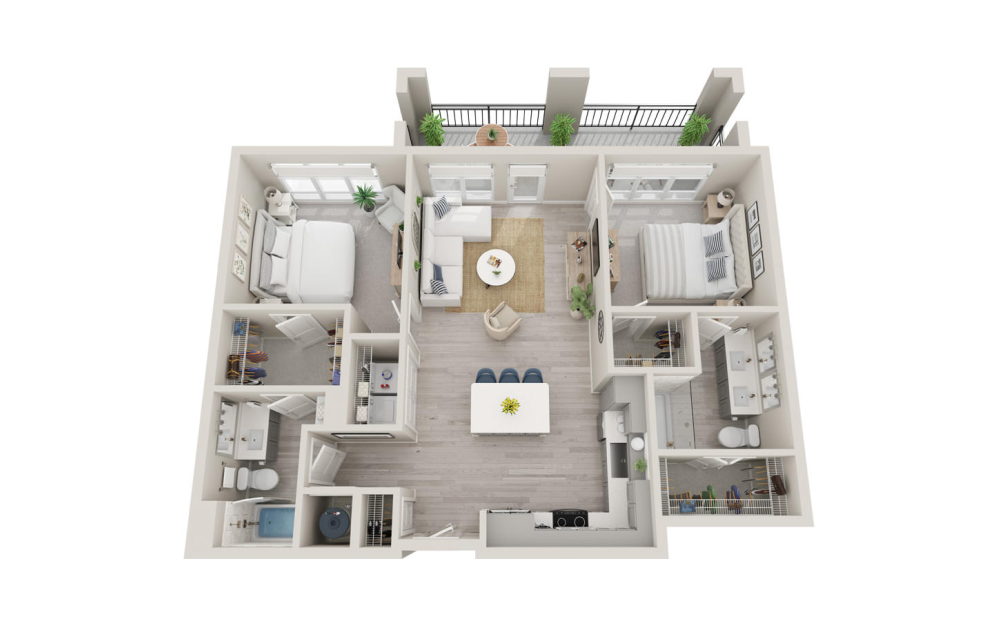
B2
2 bed2 bath1061 sq. ft.
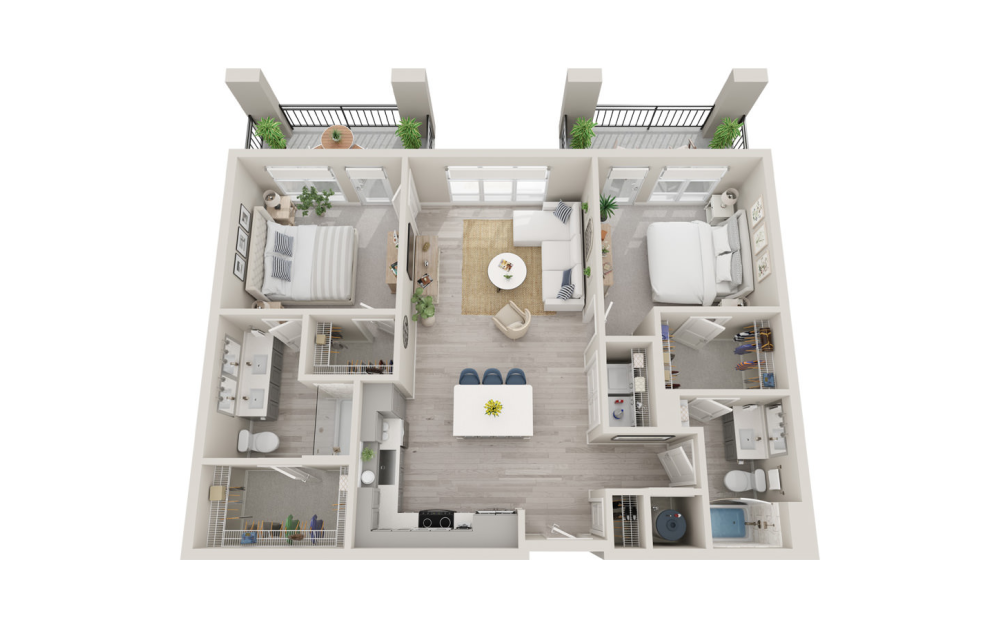
B3
2 bed2 bath1089 sq. ft.
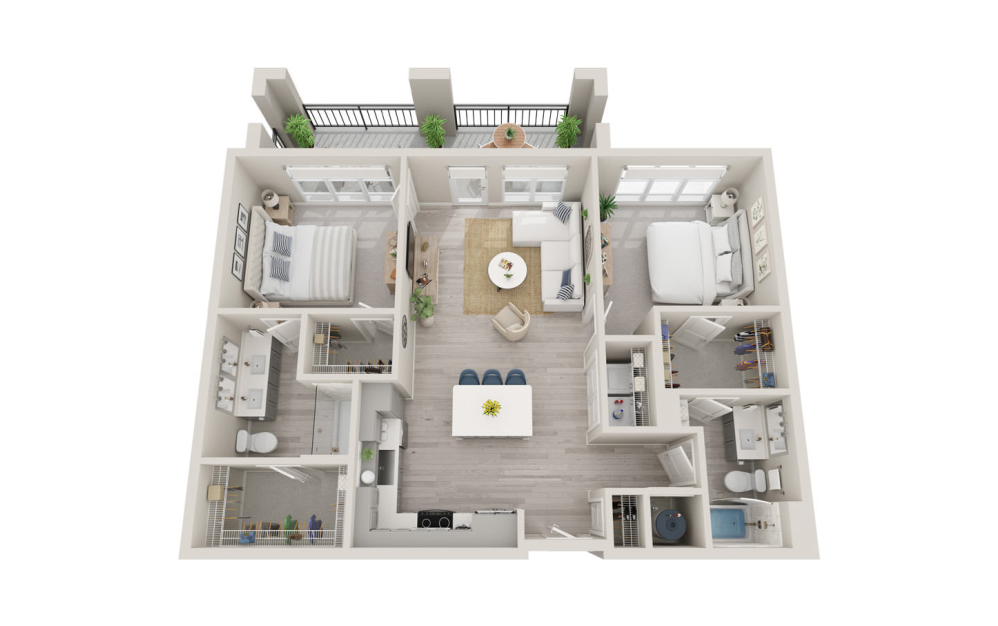
B3A
2 bed2 bath1089 sq. ft.
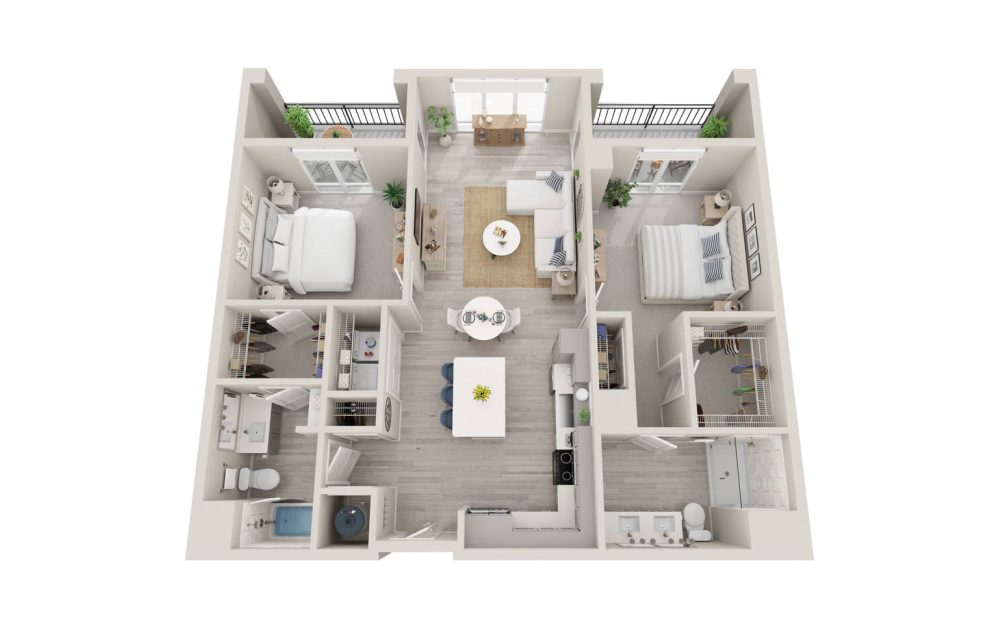
B6A
2 bed2 bath1203 sq. ft.
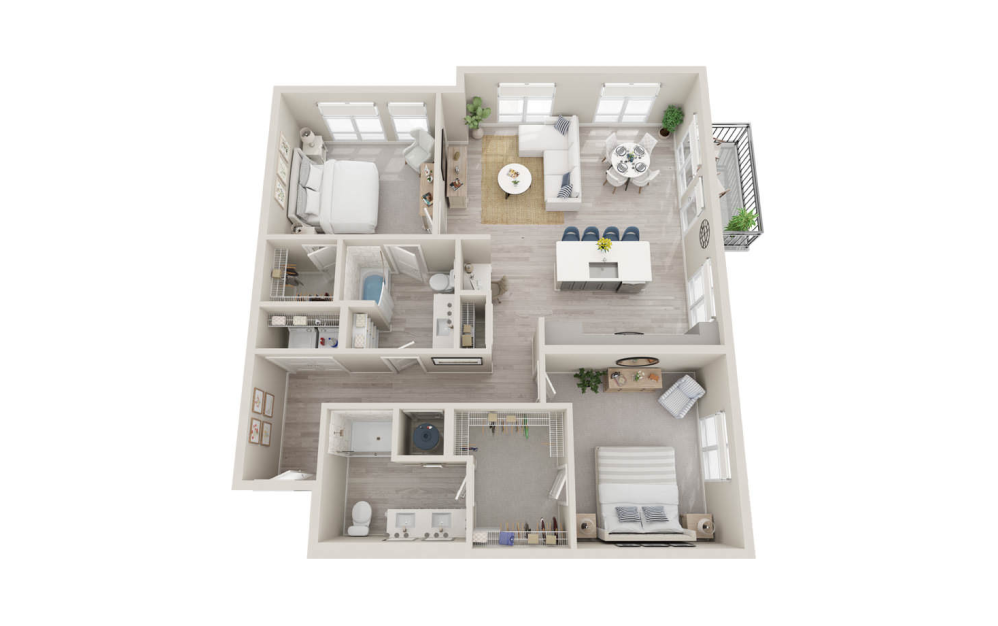
B9
2 bed2 bath1322 sq. ft.
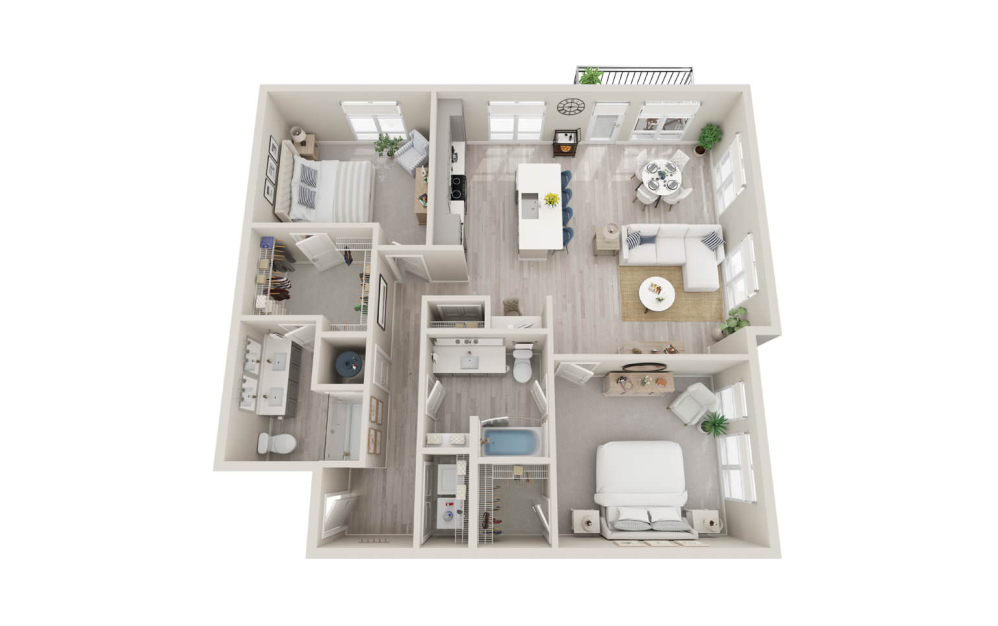
B10
2 bed2 bath1345 sq. ft.
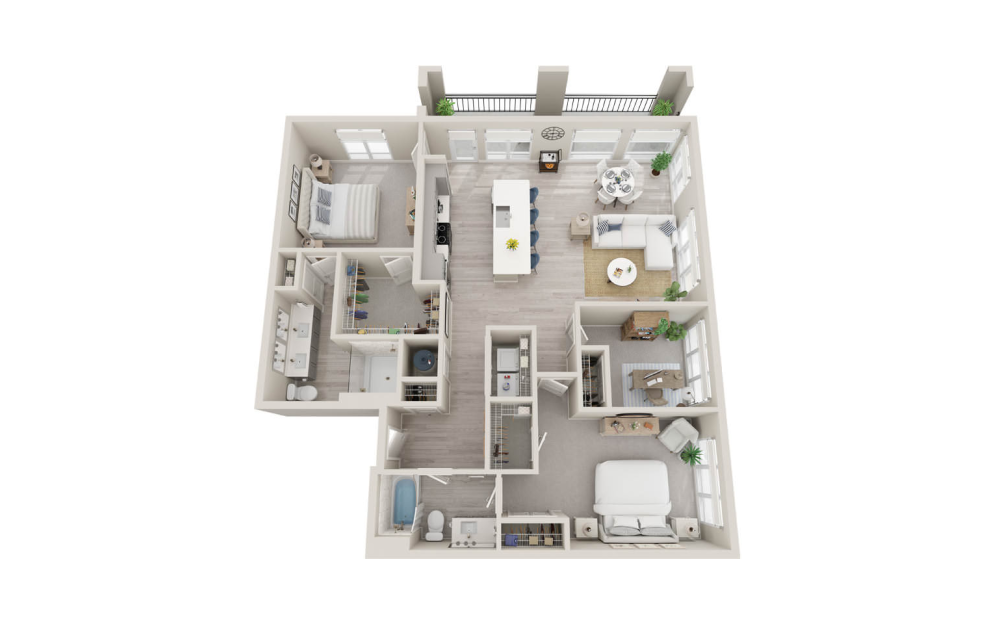
B12 Den
2 bed2 bathDen1510 sq. ft.
Base rent does not include mandatory monthly fees, any fees associated with optional monthly add-ons or utilities. For a list of all fees, please see the Fee Guide or contact our leasing office. Prices and availability subject to change without notice.
Floorplans are artist’s rendering. All dimensions are approximate. Actual product and specifications may vary in dimension or detail. Not all features are available in every rental home. Prices and availability are subject to change. Please see a representative for details.
Community Fee Guide
Whether you're a current resident or an interested prospect, we want to make it easy to understand what your rent includes and what may constitute additional fees. To help with this, we've created a fee list below so you can quickly see what fees may apply in addition to your base rent.